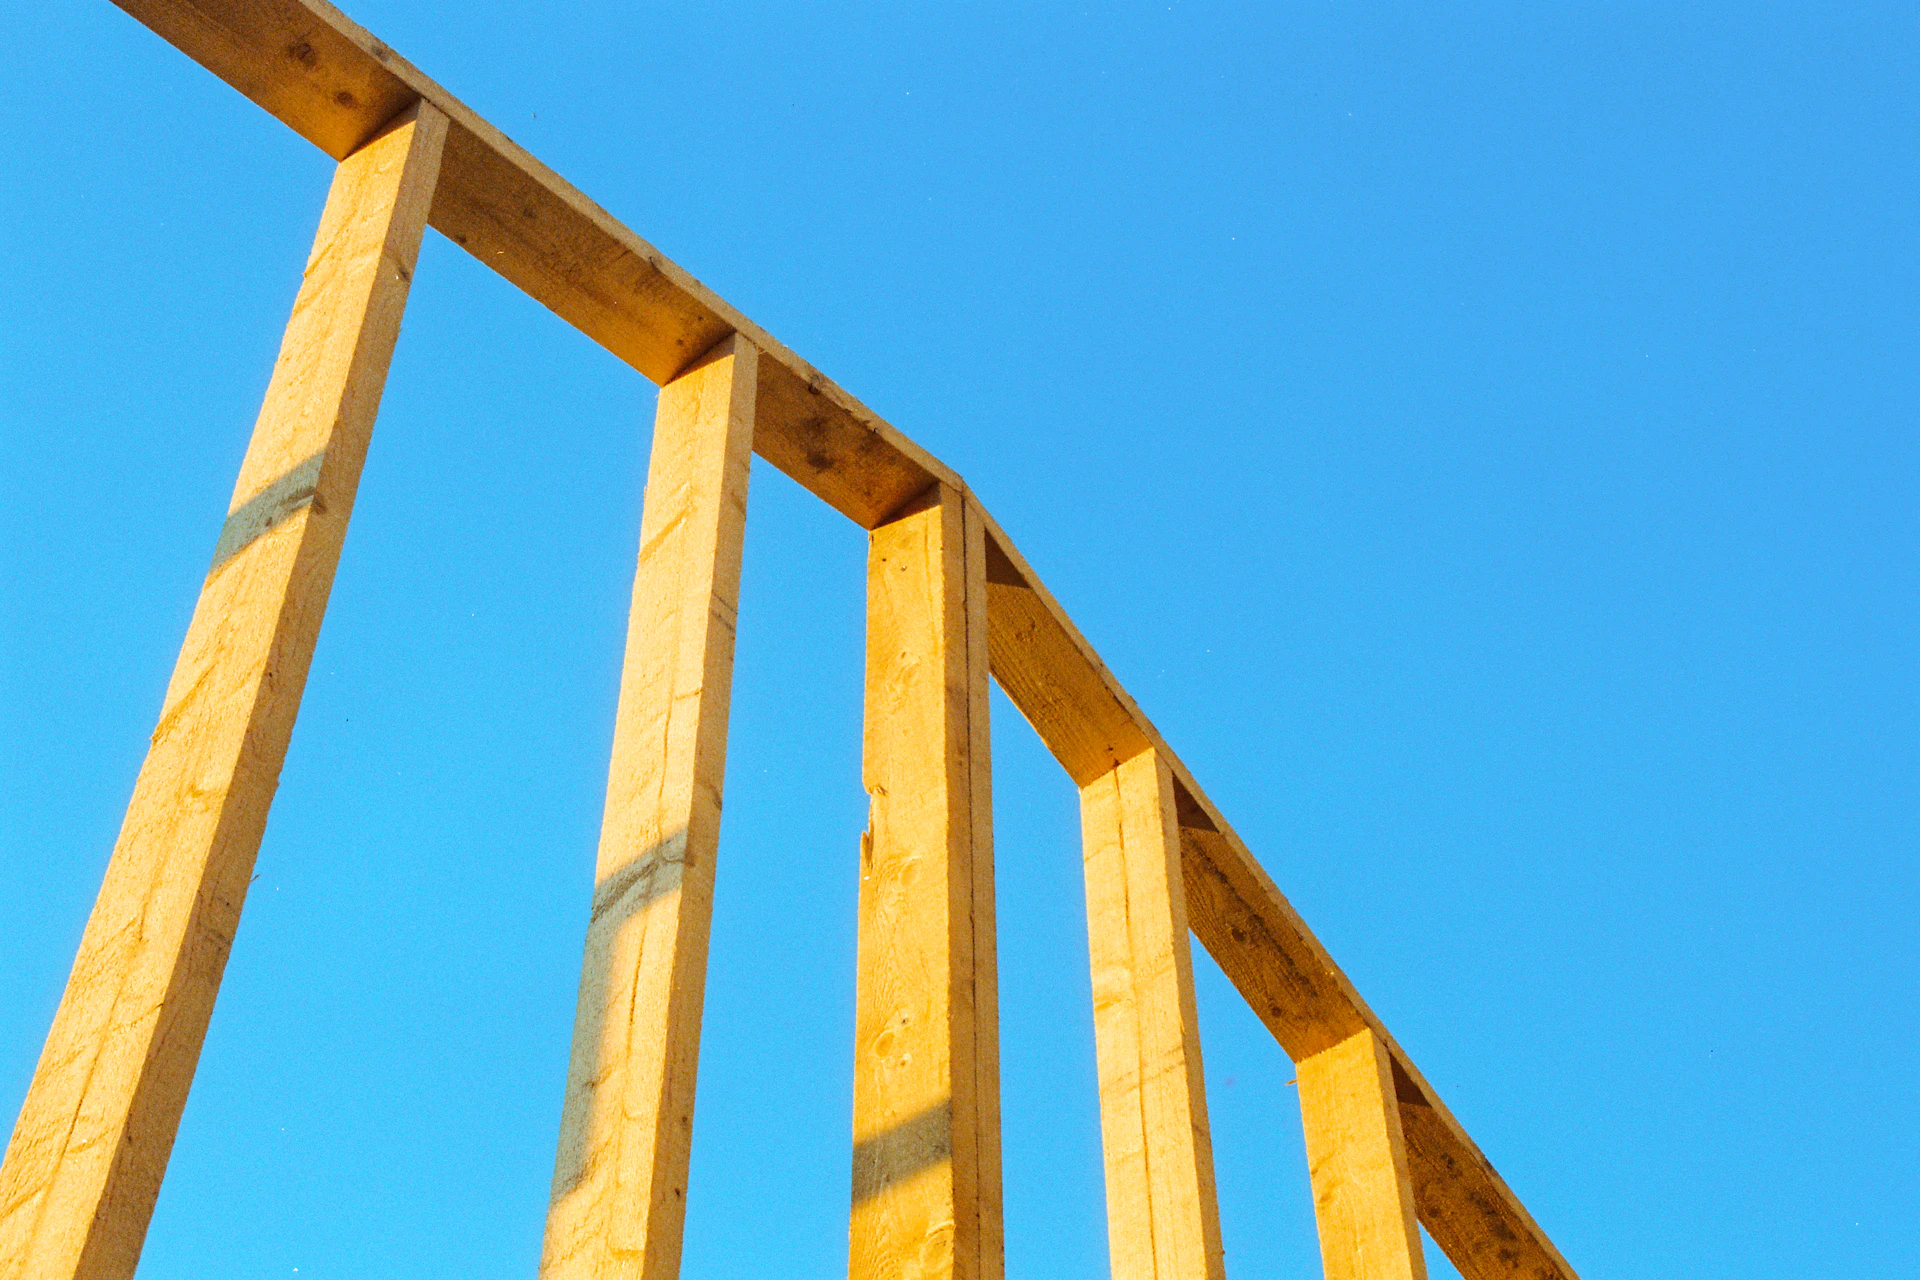
Timber Frame Extension
A frame cut in a workshop, standing within days and weathertight in about two weeks. Tell us about the house and get it priced.
Get a quoteWhat timber frame changes, and what it leaves alone
Walls and roof are made as panels under cover, then stood on your foundations in days. Groundworks, plastering and the kitchen take as long as they would with brick.
You gain an early dry shell, slimmer walls and fewer days lost to rain.
From frame to weathertight in five stages
Footings and sole plate
A treated plate bolted level on a brick kerb, 150 mm clear of the ground.
Typically 1 to 2 weeks
Panels up
One lorry of wall panels, stood, plumbed and nailed.
Typically 2 to 4 days
Roof on
Joists, deck and membrane. Rain now stays out.
Typically 2 to 3 days
Wrapped and glazed
Membrane, cavity barriers, windows and doors.
Typically about a week
Clad
Brick, render or boards over a ventilated gap, with trades busy inside.
Typically 1 to 2 weeks
What the build costs
£1,400 to £2,400 per m² including VAT, built and finished. Treat that as a guide, not a quote. These are typical national ranges for 2026, and London and the South East usually cost 20 to 40% more.
Try the cost calculator| Extension | Before VAT | With VAT |
|---|---|---|
| 15 m² on one floor | £17,500 to £30,000 | £21,000 to £36,000 |
| 25 m² on one floor | £29,000 to £50,000 | £35,000 to £60,000 |
| 35 m² on one floor | £41,000 to £70,000 | £49,000 to £84,000 |
| 40 m² over two floors | £46,500 to £80,000 | £56,000 to £96,000 |
Three rules that catch timber frame out
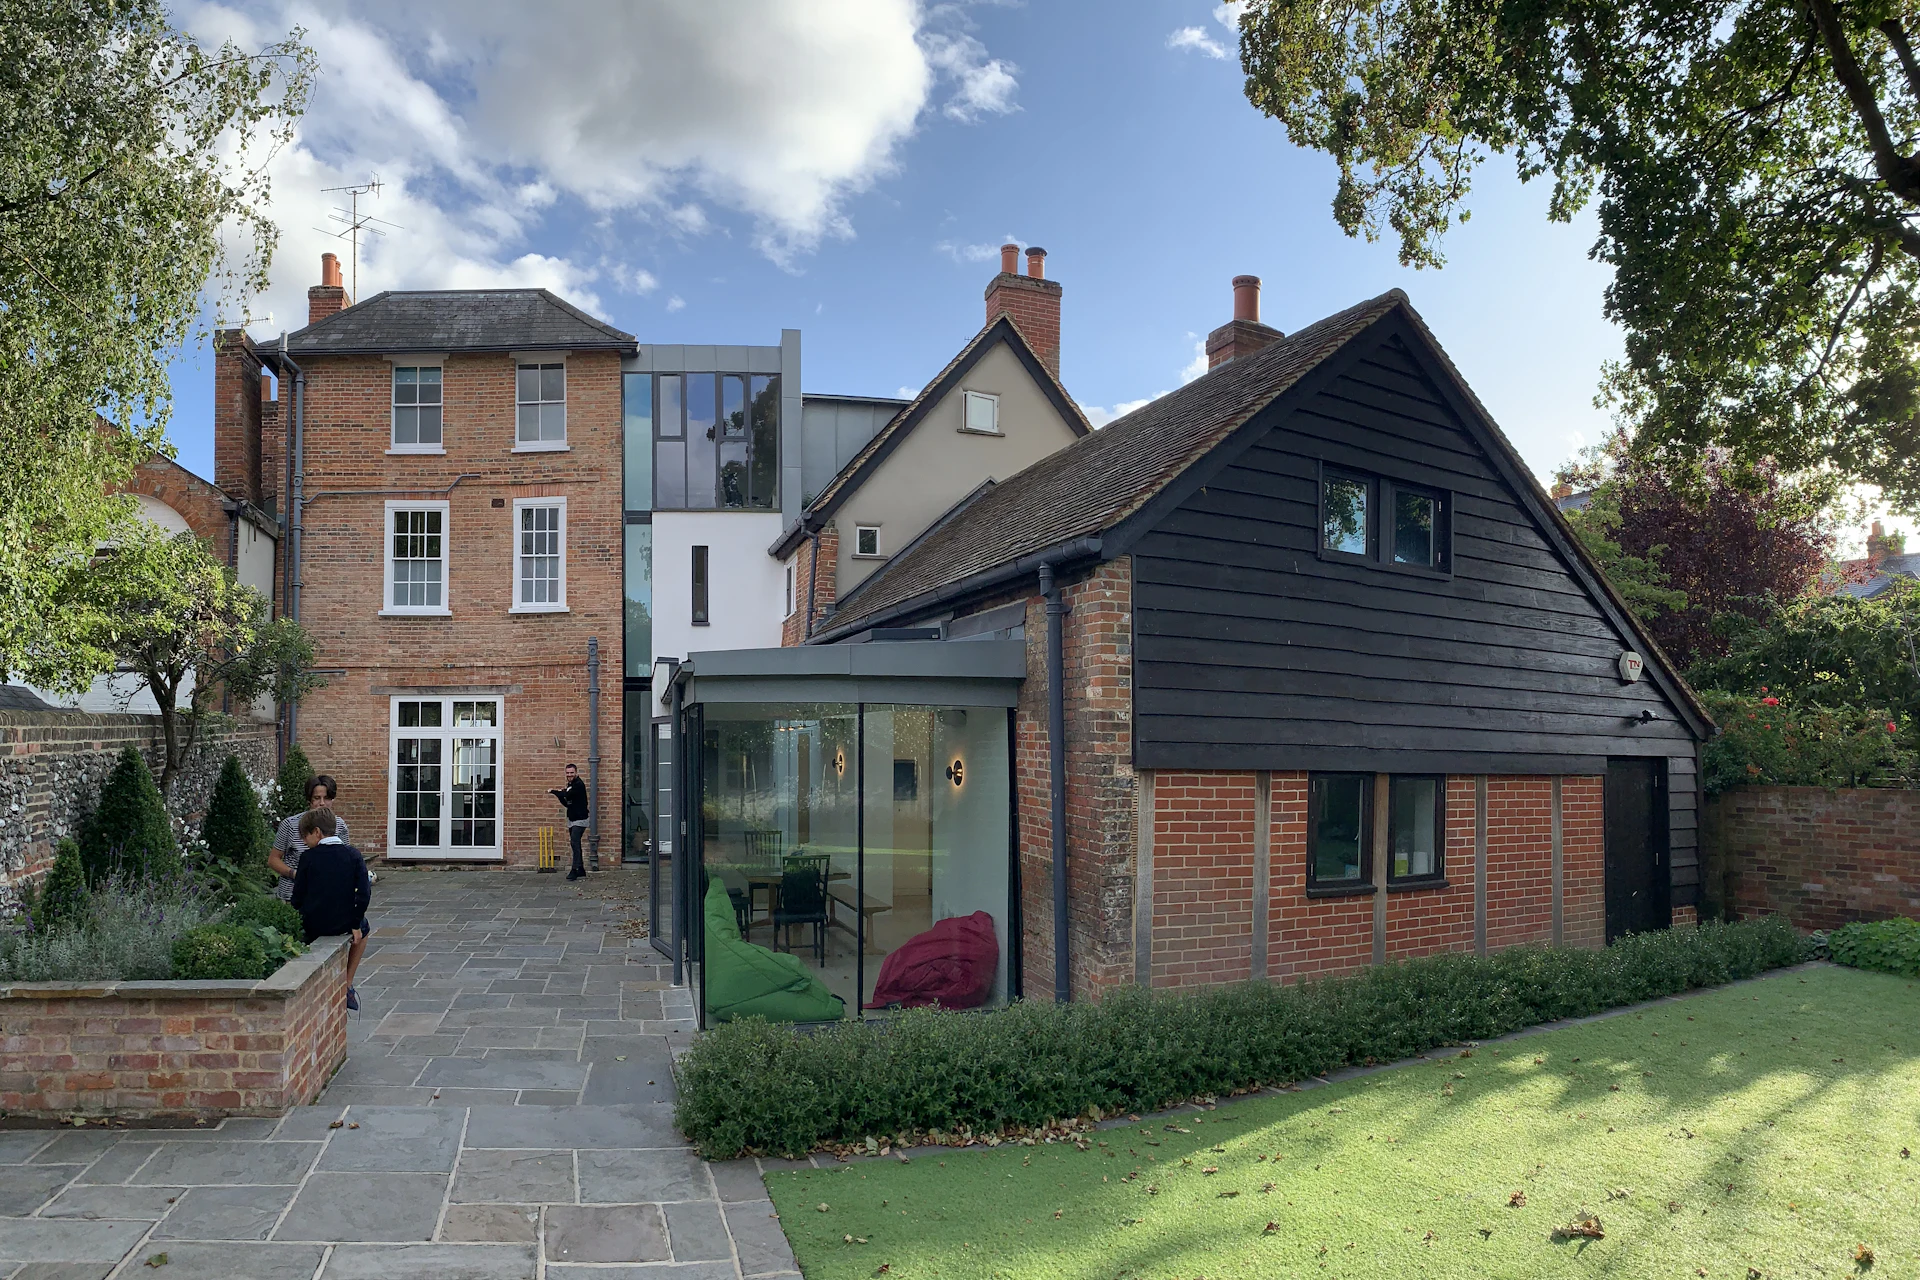
- Timber boards on a brick house usually need planning permission. Permitted development only covers matching materials.
- Within a metre of the boundary the wall must resist fire from both sides, so no timber cladding there.
- Every extension needs building regulations approval. In Scotland that is a building warrant, granted before work starts.
- 0.18W/m²KMost heat a new extension wall may lose in England.
- 150mmGap between the ground and the lowest timber.
- 60yearsShortest structural life that warranty standards accept.
Sources
- Approved Document L on energy use (GOV.UK)
- Approved Document C on ground moisture (GOV.UK)
- NHBC Standards: technical requirements and chapter 6.2 on timber framed walls
- Householder permitted development, technical guidance (GOV.UK)
- Approved Document B on fire safety (GOV.UK)
- Building warrants (mygov.scot)
Questions we get asked
Is a timber frame extension cheaper than brick?
Often a little. Typical rates for timber frame sit level with brick and block or a little below, and the ranges overlap. The bigger saving is weeks on site, and the cost calculator shows both.
How long does a timber frame extension last?
As long as the house, provided the frame stays dry. Warranty standards expect 60 years at the least.
Can timber frame join a brick house?
Yes, routinely. A movement joint separates new from old, with a flashing and cavity tray above.
Do I need planning permission?
Often not, for a modest rear room in matching materials. See the limits under single storey.
Have your extension priced
Three short parts: a postcode, four questions about the job, your contact details. A minute of your time, and free.
We are an introduction service, not a builder. We look for one timber frame firm that covers your postcode, tell you which firm it is, and hand over your details only once you say yes.
That has reached us. Thank you.
Next, we look for a timber frame firm that takes on work at your postcode. Expect an email or a call from us within a working day, naming the firm.
The firm sees nothing of yours until you have agreed to it. After that they will want to see the house and any drawings before pricing. We never send marketing.